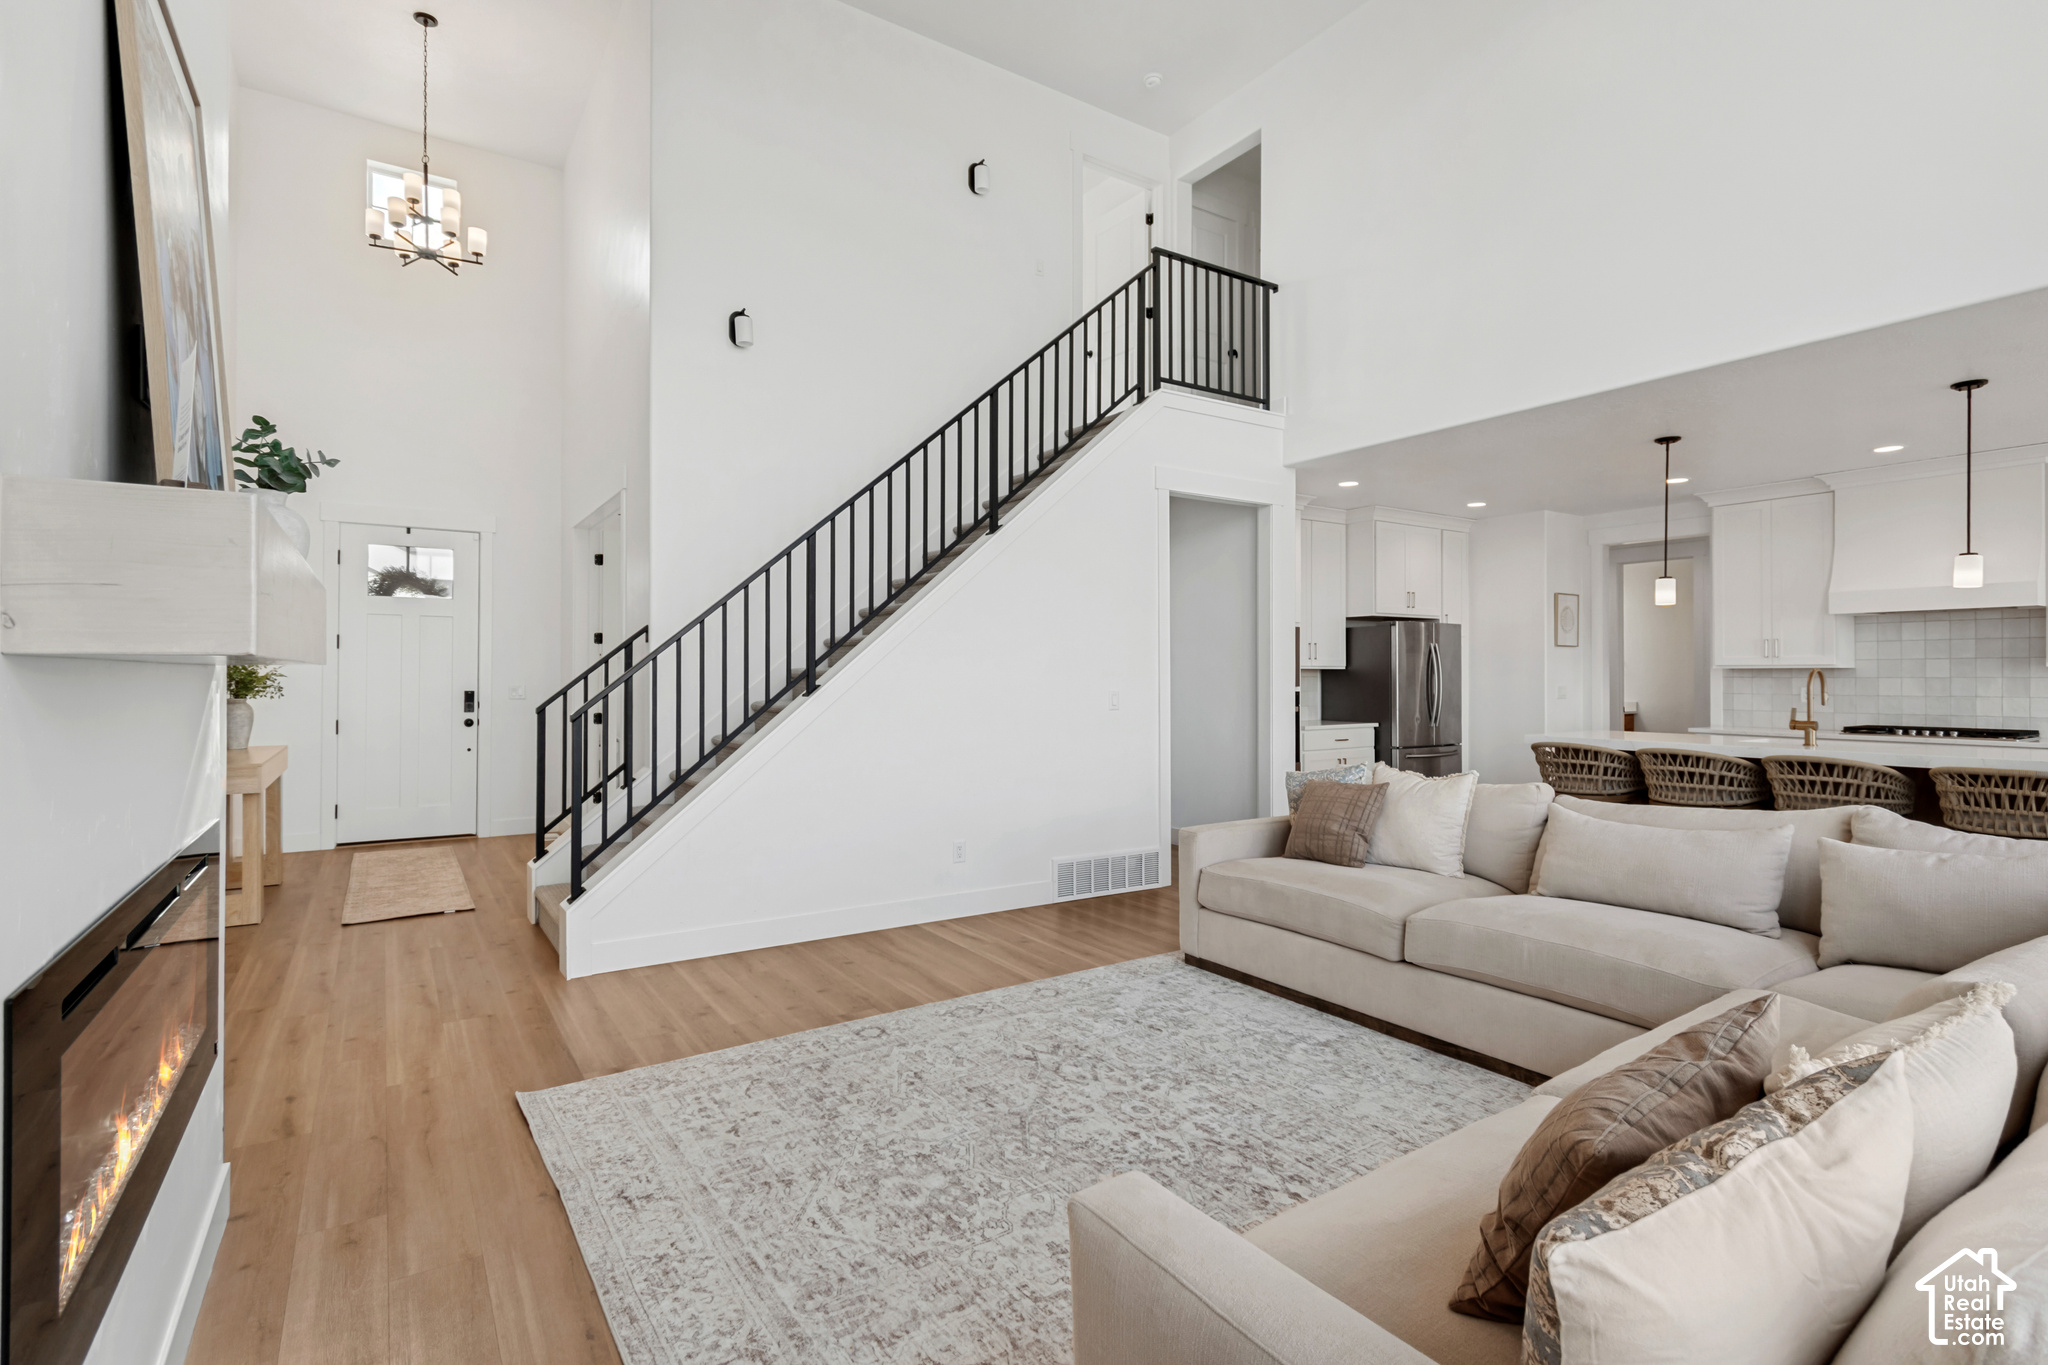
Property photo 1
Property photo 2
Property photo 3
Property photo 4
Property photo 5
7 Beds
4 Baths
4,362 sqft

$934,900

1524 S BARDSLEY WAY, Salem UT, 84653

Price per sqft$214.33
Built in2025
Property size4,362 sqft
Property typeResidential

Overview

Active

Listed Aug 13, 2026

Updated 3 days ago

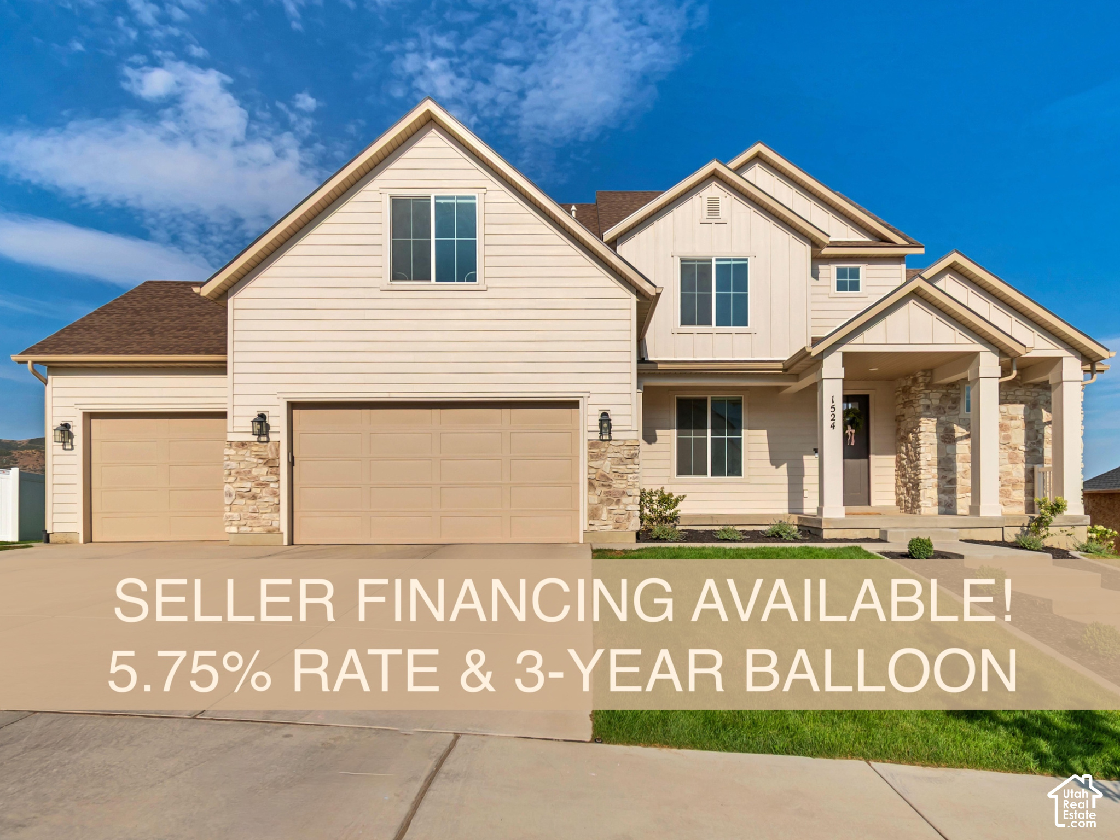
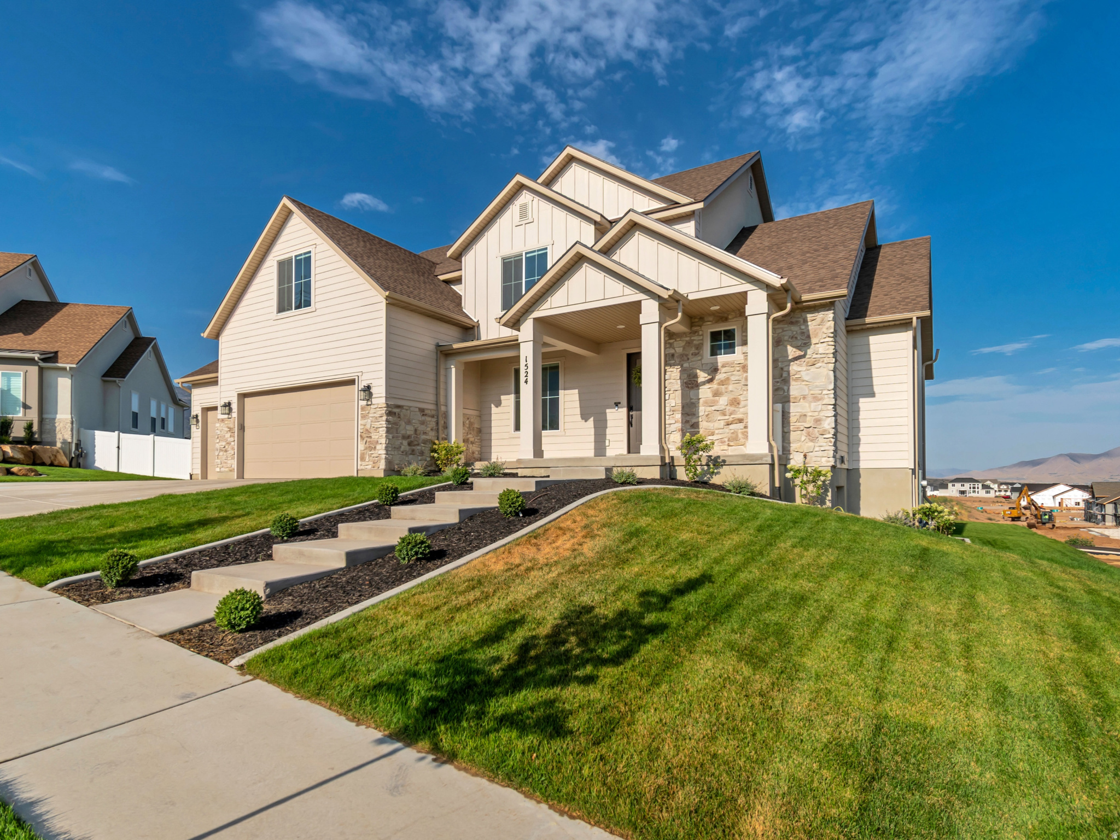
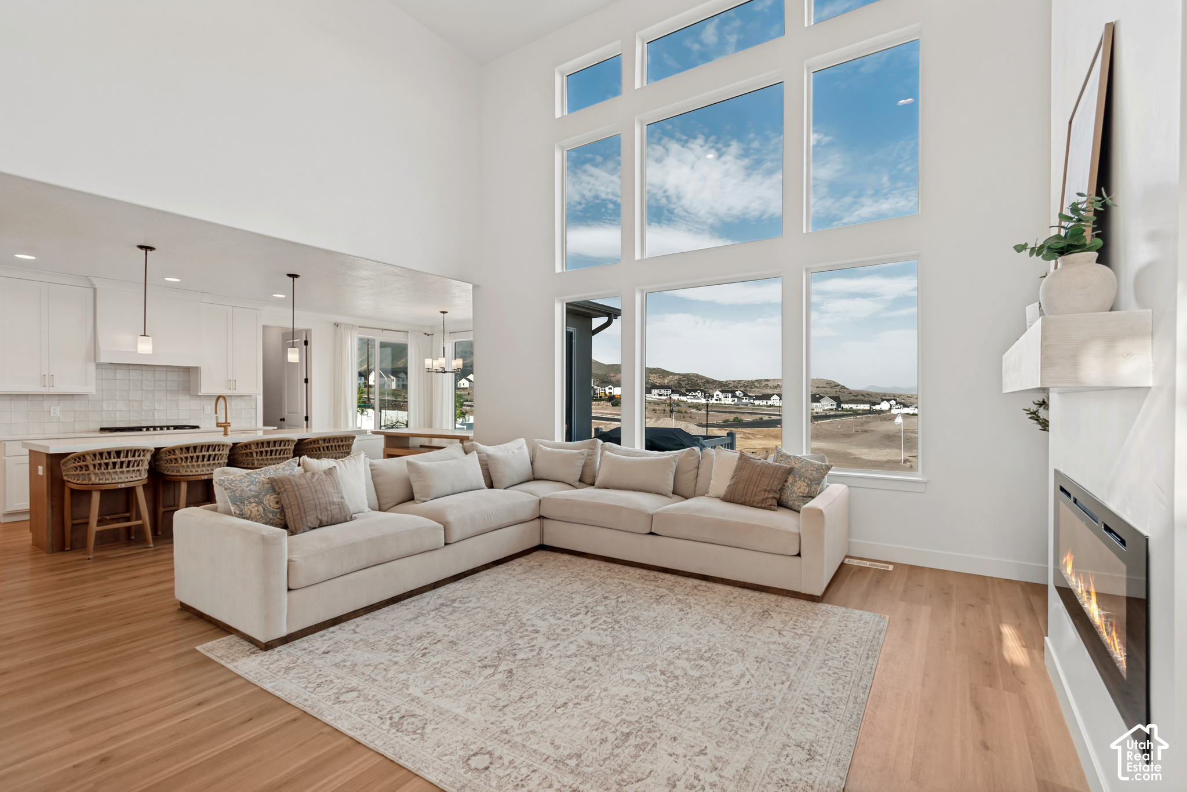
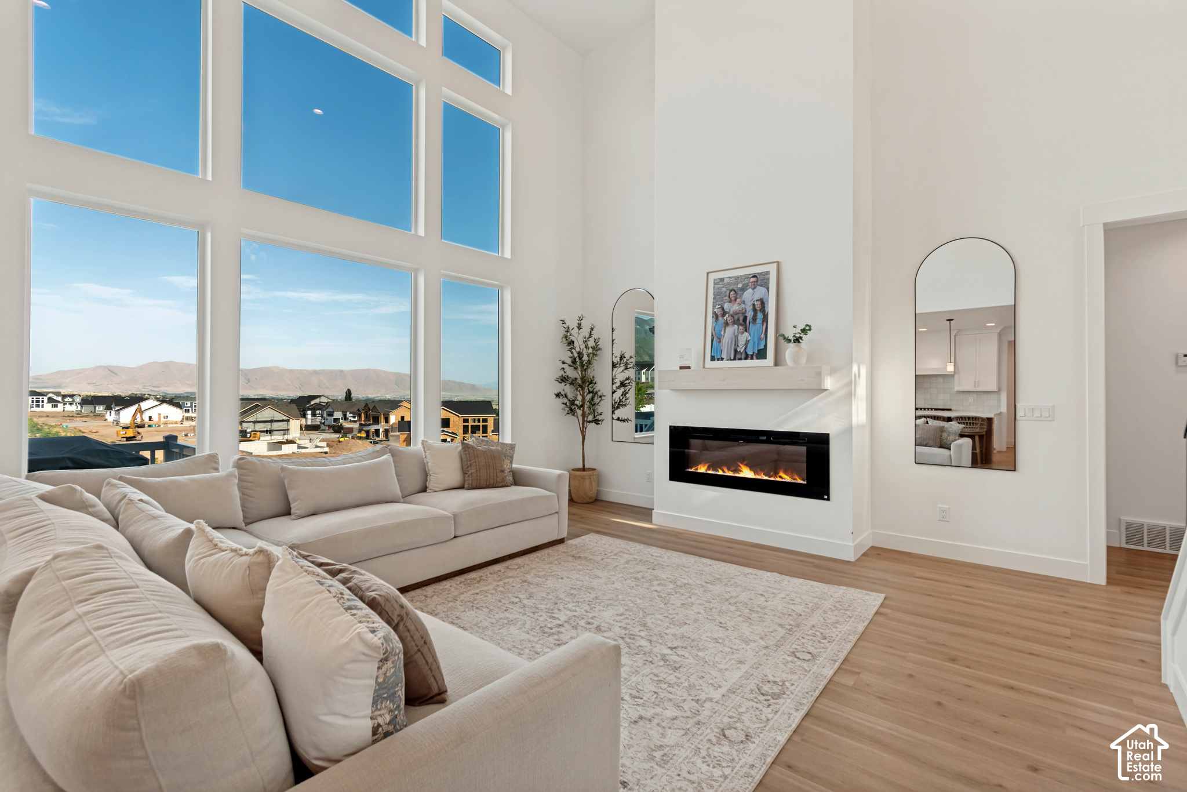
**SELLER FINANCING w/$15,000 PRICE REDUCTION** 5.75% interest rate, 3-year balloon payment, & $187K (20%) down! P&I ~$4,365/month; Escrows ~$385/month; Total Payment ~$4,750/month. Estimated savings of ~$600+/month vs a 7% interest rate. Skip the build. It's already done. This 2025 home delivers everything new construction promises, without the wait or the extra spend. The basement is finished, the landscaping is in, and the backyard is ready for play with a large patio, sport court, and in-ground trampoline. You'll save $98K+ over buying from a builder. Step onto the porch and experience incredible mountain views, a backdrop that makes everyday living feel special. Inside, the kitchen features an oversized island, gas cooktop, wall oven, and a walk-in pantry with room for everything. Natural light pours into the adjoining dining area, and a fireplace anchors the living space. The main-floor primary suite offers a spacious tiled shower with dual shower heads. Downstairs, the daylight basement lives large: a versatile family room, dedicated exercise room, 9 foot ceilings, and a built-in playhouse the kids will never want to leave. Add a 3-car garage, dual HVAC systems, and radon mitigation, and this one checks every box. Move-in ready and priced below new construction. Schedule a private showing today. Floor Plan is the Jenni (Bonus) by Arive Homes. Sellers are relocating out of state. Contact the listing agent for more info about the SAVINGS compared to buying new. Information, including square footage, provided as a courtesy only; buyer and buyer's agent to verify all.

$6,220/mo

Est. mortgage payment based on a $934,900 home price.

All estimates are provided by Luxury Presence for informational purposes only. Actual amounts may vary.

Additional information

MLS® ID
2178478

Interior Features

Bedrooms
7
Bathrooms
4
Fireplace
Yes
Cooling
Yes
Heating
Yes
Basement
Yes

Exterior Features

Lot Size
0.32 Acres

Other Property Details

Taxes
$3,872
Tax Frequency
Annually
Garage
Yes
View
Yes
55+/Senior Community
No

Courtesy of Utah's Wise Choice Real Estate

Based on information from the Wasatch Front Regional Multiple Listing Service, Inc. as of 4:21 AM UTC, 10/9/2026. All data, including all measurements and calculations of area, is obtained from various sources and has not been, and will not be, verified by broker or the MLS. All information deemed reliable but not guaranteed and should be independently verified. Properties may or may not be listed by the office/agent presenting the information. The information provided is for consumers’ personal, non-commercial use and may not be used for any purpose other than to identify prospective properties consumers may be interested in purchasing. All properties are subject to prior sale, change or withdrawal. Neither listing broker(s) nor Align Complete Real Estate Services shall be responsible for any typographical errors, misinformation, misprints and shall be held totally harmless.

©2026 Wasatch Front Regional MLS, Inc. All rights reserved.

Powered by Luxury Presence