Property photo 1
Property photo 2
Property photo 3
Property photo 4
Property photo 5
4 Beds
3 Baths
2,677 sqft

$898,000

1440 E SUNNYSIDE AVE, Salt Lake City UT, 84105

Price per sqft$335.45
Built in1940
Property size2,677 sqft
Property typeResidential

Overview

Active

Listed Aug 21, 2026

Updated 4 weeks ago

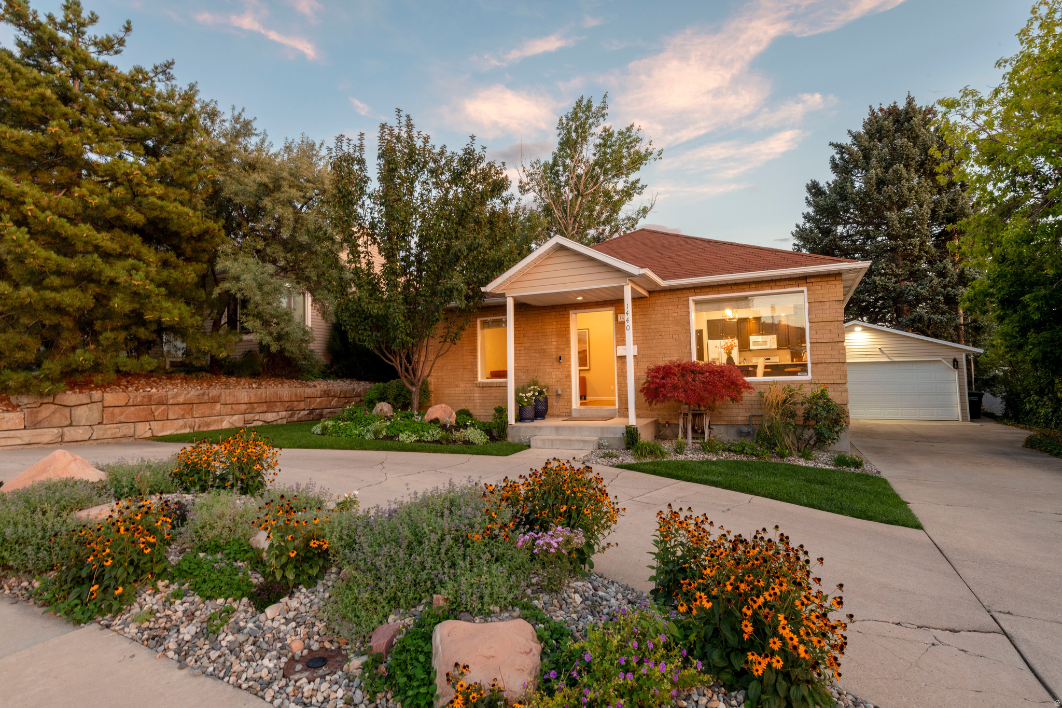
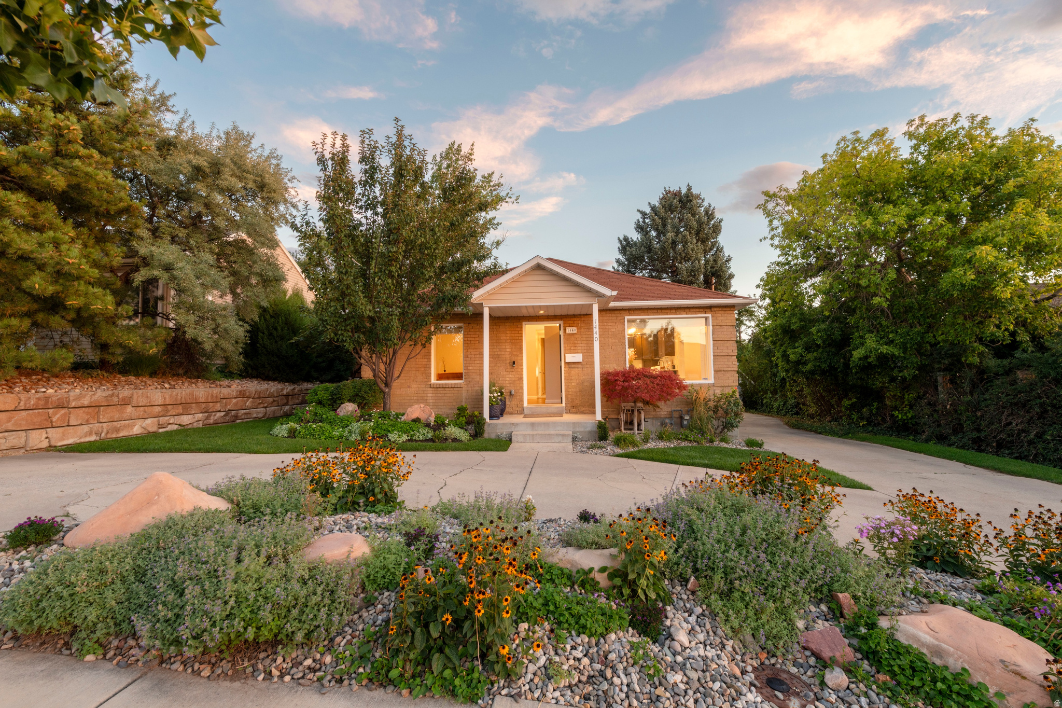
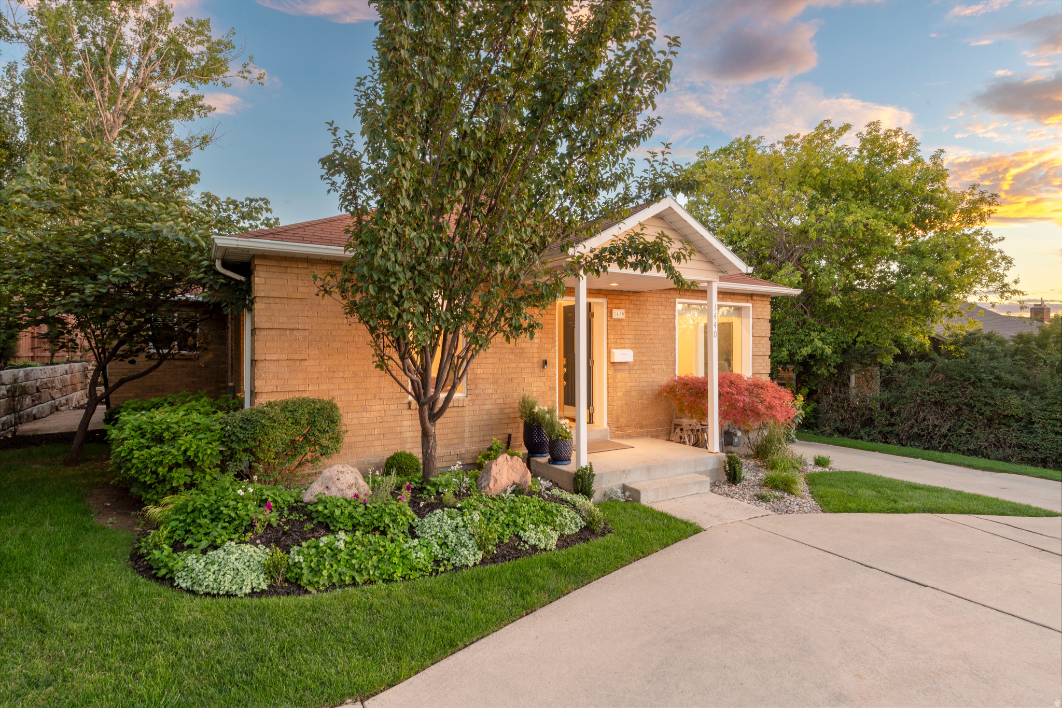
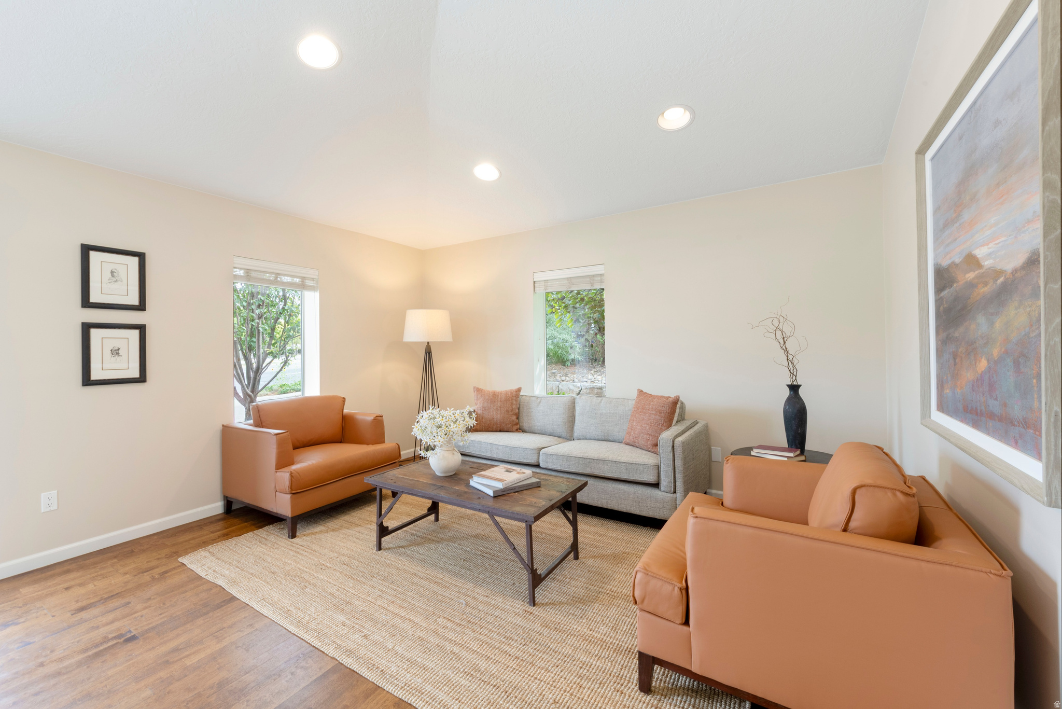
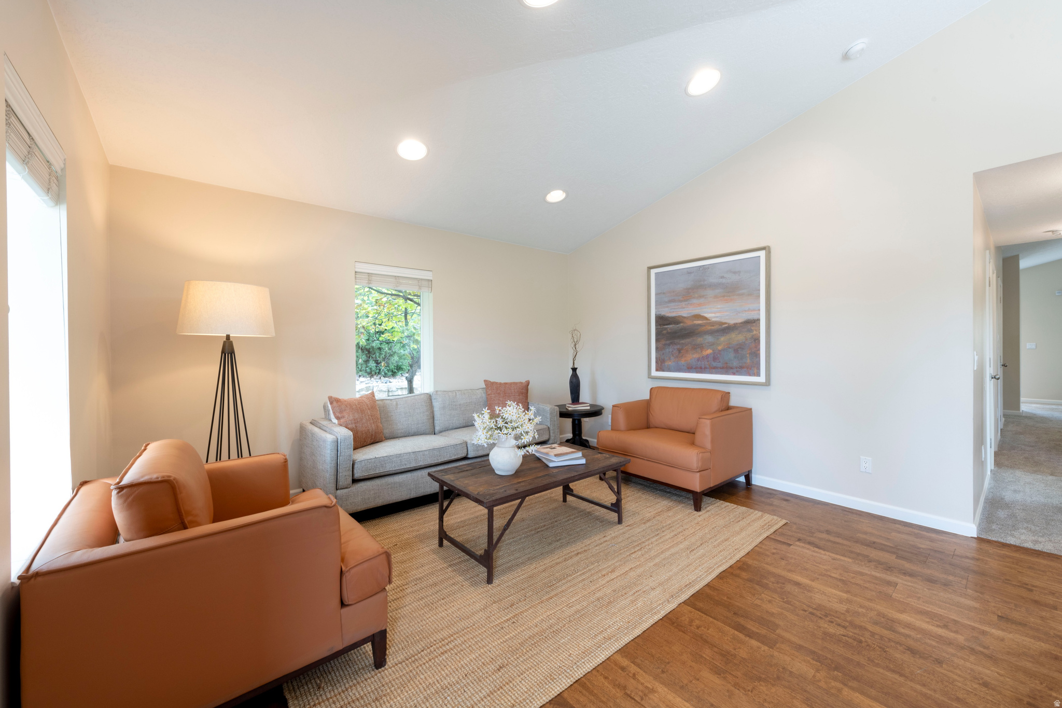
Beautifully maintained brick cottage offering timeless charm, exceptional landscaping, and a convenient location. A circular driveway provides a welcoming first impression. Inside, the open-concept main level is filled with natural light and features vaulted ceilings, hardwood floors, a formal living room, and a spacious eat-in kitchen with breakfast bar, quartz countertops, and abundant cabinetry. The inviting main-floor family room boasts vaulted ceilings, a gas fireplace, and direct access to the backyard. The spacious primary suite offers a walk-in closet, jetted soaking tub, and bay window overlooking the beautifully landscaped backyard. A second bedroom and full bath complete the main level. The lower level offers two additional bedrooms, a bath, large finished storage with an included freezer, and a utility/laundry room with a washer and dryer included. Recent updates include new carpet, fresh paint throughout, and luxury vinyl plank flooring in the rear portion of the home and basement. Step outside to a true backyard retreat featuring a paver patio with pergola, soothing water feature, mature trees, established garden beds, and beautifully cared-for rock and flower berms. Additional driveway leads to two-car garage. Ideally located within walking distance of vibrant 9th & 9th, Sunnyside Park, and nearby schools and recreation, with East High's track and tennis courts across the street. Enjoy easy access to the University of Utah, downtown Salt Lake City, major hospitals, and nearby canyon recreation and world-class skiing.

$5,974/mo

Est. mortgage payment based on a $898,000 home price.

All estimates are provided by Luxury Presence for informational purposes only. Actual amounts may vary.

Additional information

MLS® ID
2180220

Interior Features

Bedrooms
4
Bathrooms
3
Fireplace
Yes
Cooling
Yes
Heating
Yes
Basement
Yes

Exterior Features

Lot Size
0.22 Acres

Other Property Details

Taxes
$3,428
Tax Frequency
Annually
Garage
Yes
View
Yes
55+/Senior Community
No

Courtesy of RE/MAX Associates

Based on information from the Wasatch Front Regional Multiple Listing Service, Inc. as of 12:40 AM UTC, 8/25/2026. All data, including all measurements and calculations of area, is obtained from various sources and has not been, and will not be, verified by broker or the MLS. All information deemed reliable but not guaranteed and should be independently verified. Properties may or may not be listed by the office/agent presenting the information. The information provided is for consumers’ personal, non-commercial use and may not be used for any purpose other than to identify prospective properties consumers may be interested in purchasing. All properties are subject to prior sale, change or withdrawal. Neither listing broker(s) nor Align Complete Real Estate Services shall be responsible for any typographical errors, misinformation, misprints and shall be held totally harmless.

©2026 Wasatch Front Regional MLS, Inc. All rights reserved.

Powered by Luxury Presence